February 3, 2026
What Happens During Radon Mitigation?
If your test came back at or above the EPA's 4.0 pCi/L action level, the fix is a physical system installed in the building. Most residential work is done in a single visit. Here is what actually happens, in order.
1. The diagnostic visit
Nothing sensible can be designed without seeing the building. The visit establishes the foundation type or types, where the slab contacts soil, where the entry points are, where a vent stack can be routed to a code-compliant termination, and where a fan can sit without being heard.
A critical part is assessing what is under the slab. Loose aggregate lets a single suction point influence a wide area. Compacted clay or bedrock does not, and that changes the number of suction points the house needs. This is the reason a fixed price quoted over the phone by someone who has not seen the property should make you cautious.
2. Designing for your foundation
The method follows the foundation:
- Full basement or slab-on-grade — sub-slab depressurization. A suction point is cut through the slab and piped to a fan
- Crawl space — sub-membrane depressurization. A sealed vapour barrier is laid over the exposed soil and the system draws from beneath it
- Walkout or garden-level basement — sub-slab, but the pressure field and vent routing have to account for walls that are above grade
- More than one foundation type — common on older and extended houses, and usually means multiple suction points tied into one fan
Open sump pits get a gasketed airtight lid as part of the work. An uncovered pit is a direct opening into the sub-slab and undermines the pressure field the system is trying to create. How the design varies in detail covers each case.
3. Installation day
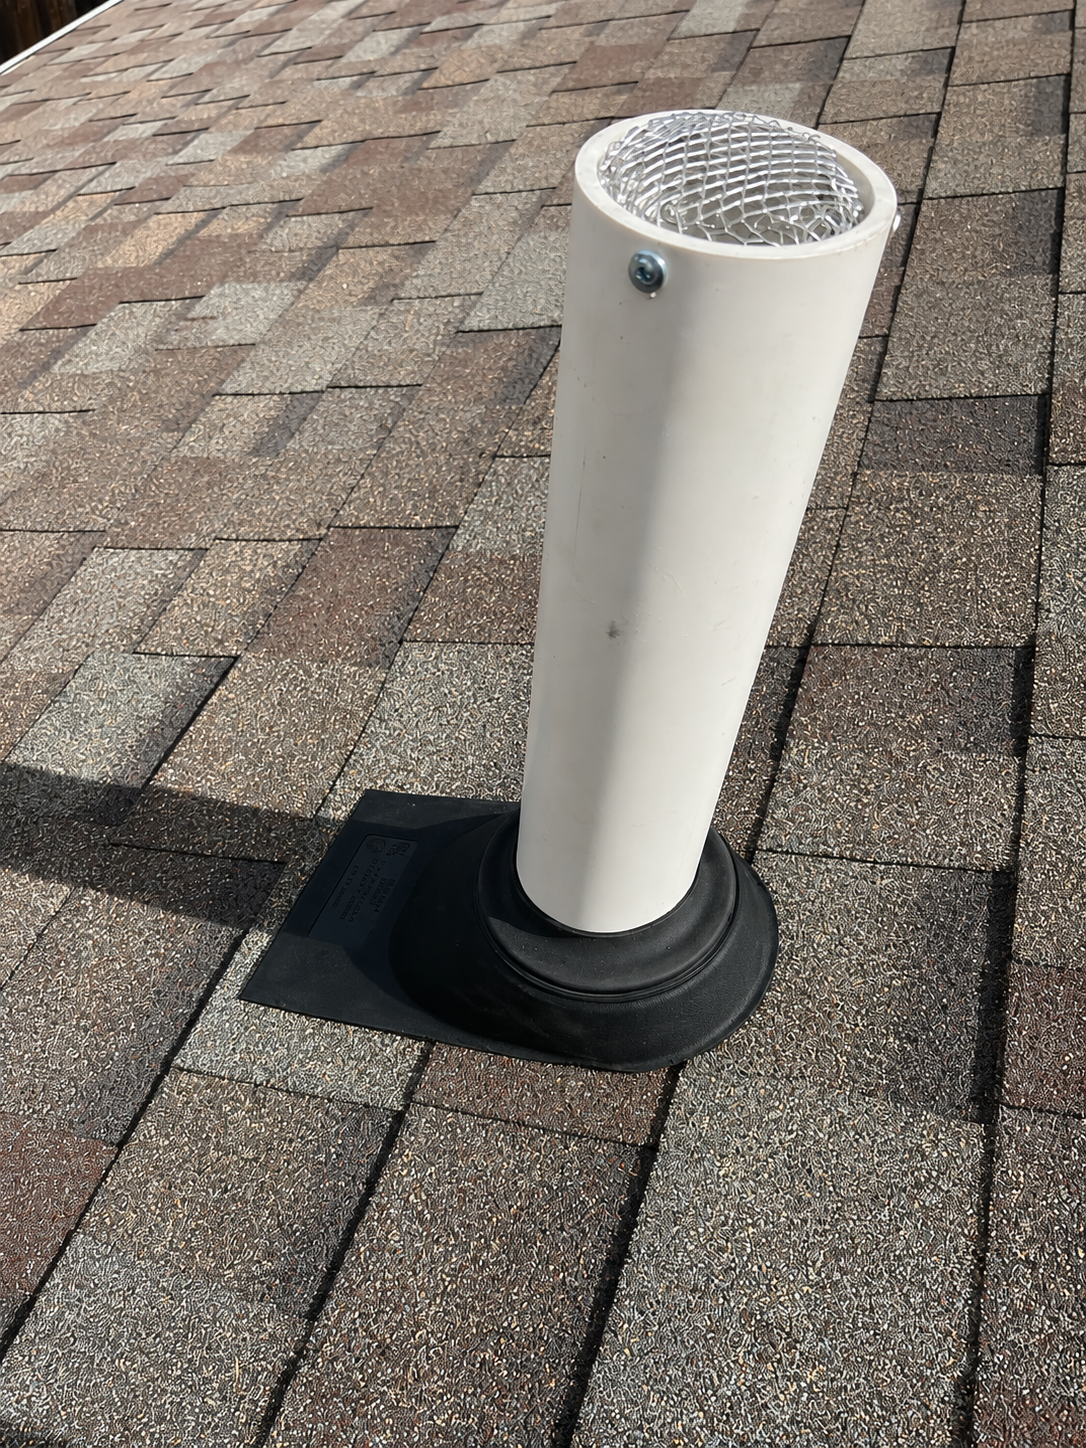
The suction point is cut and a cavity cleared beneath the slab. Sealed PVC is run from it to the fan and on to a termination point above the roofline, where the discharged soil gas disperses. The fan is mounted outside the living space — exterior wall, garage or attic — because it is the one component that must never be inside a breathing zone.
Accessible entry points are sealed: the cove joint, visible slab cracks, utility penetrations, the sump lid. Sealing alone is not mitigation, but it makes the system more efficient by reducing the short-circuit paths.
A manometer is fitted to the pipe — the small U-shaped gauge with coloured fluid. Uneven fluid levels mean the system is drawing. Level columns mean the fan has stopped. It is the only diagnostic you will ever need to read.
Most single-family installs take a few hours. Multiple foundation types, a finished basement that constrains routing, or a long exterior run will extend it.
4. Verification — the part that is not optional
Every job finishes with a post-mitigation verification test. It is the only evidence the system does what it was installed to do, and it produces a written number you keep — which, under Colorado's 2023 disclosure rules, is a document you are obliged to pass on when you sell or rent. The disclosure rules in full.
A word on what nobody should promise you: the EPA states radon reduction systems can lower levels by up to 99%, and that is the realistic upper end of what this method achieves. But the actual reduction depends on your foundation, your soil, your starting concentration and how the building moves air. A specific post-mitigation number promised before the work is done is a sales technique, not an engineering estimate. If verification comes back higher than the design intended, that is a conversation about additional suction points or fan sizing.
5. Living with it afterwards
The fan runs continuously and is designed to. Switching it off, even seasonally, collapses the sub-slab pressure field within hours and radon returns to its previous level — there is no residual benefit from a system that is not running. Power consumption is comparable to a standard light bulb.
Glance at the manometer occasionally. Retest every couple of years, and after any work that changes the foundation or the building envelope. Fans have a service life measured in years, and replacing one is a small job next to the original install.
What it costs, and what moves the number
CDPHE puts a typical residential radon mitigation system in Colorado at $1,000 to $2,000. That is the state health department's published range. Within it, cost is driven by the number of suction points, the routing distance to a compliant termination, whether the pipe runs inside or up an exterior wall, whether a crawl space needs a barrier first, and how much finished space has to be worked around.
The cheapest case by a wide margin is a house built with a passive radon rough-in — a capped pipe already running from sub-slab to roof with no fan. Activating it usually means adding a correctly sized fan and an electrical connection, because the expensive part is already in the walls. Newer construction around Falcon and Monument frequently has one.
Combining the work with crawl space sealing or sump pump and drainage you were going to do anyway avoids paying twice to open the same floor.